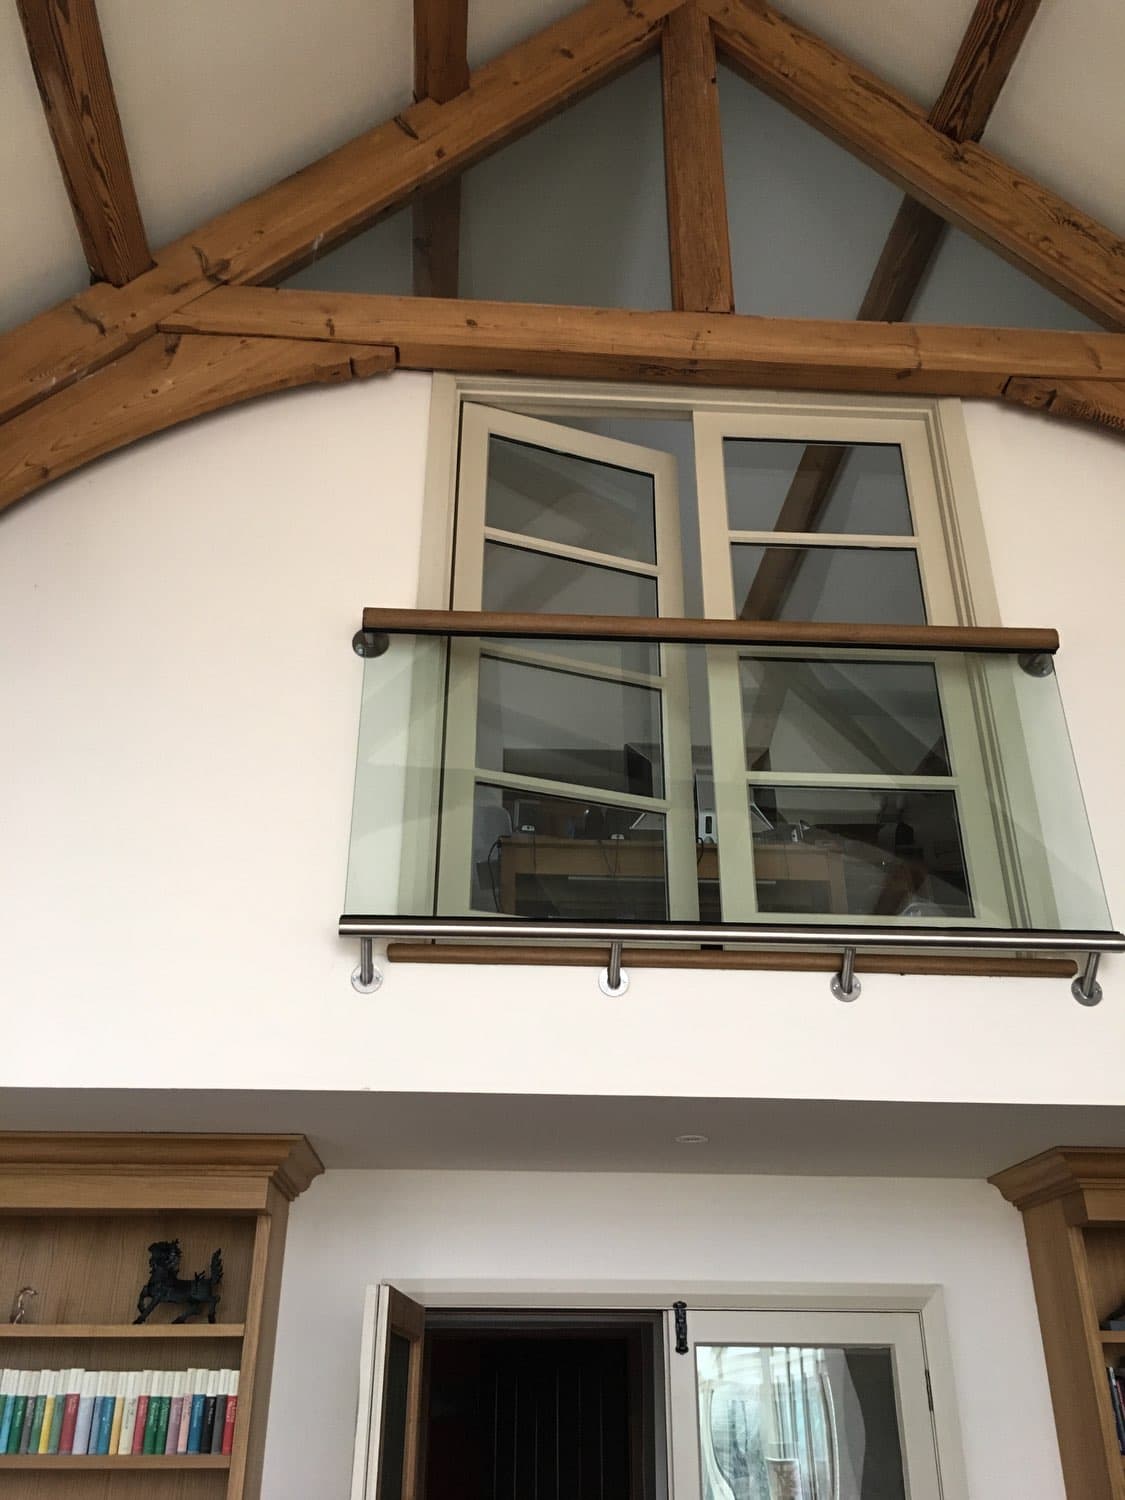
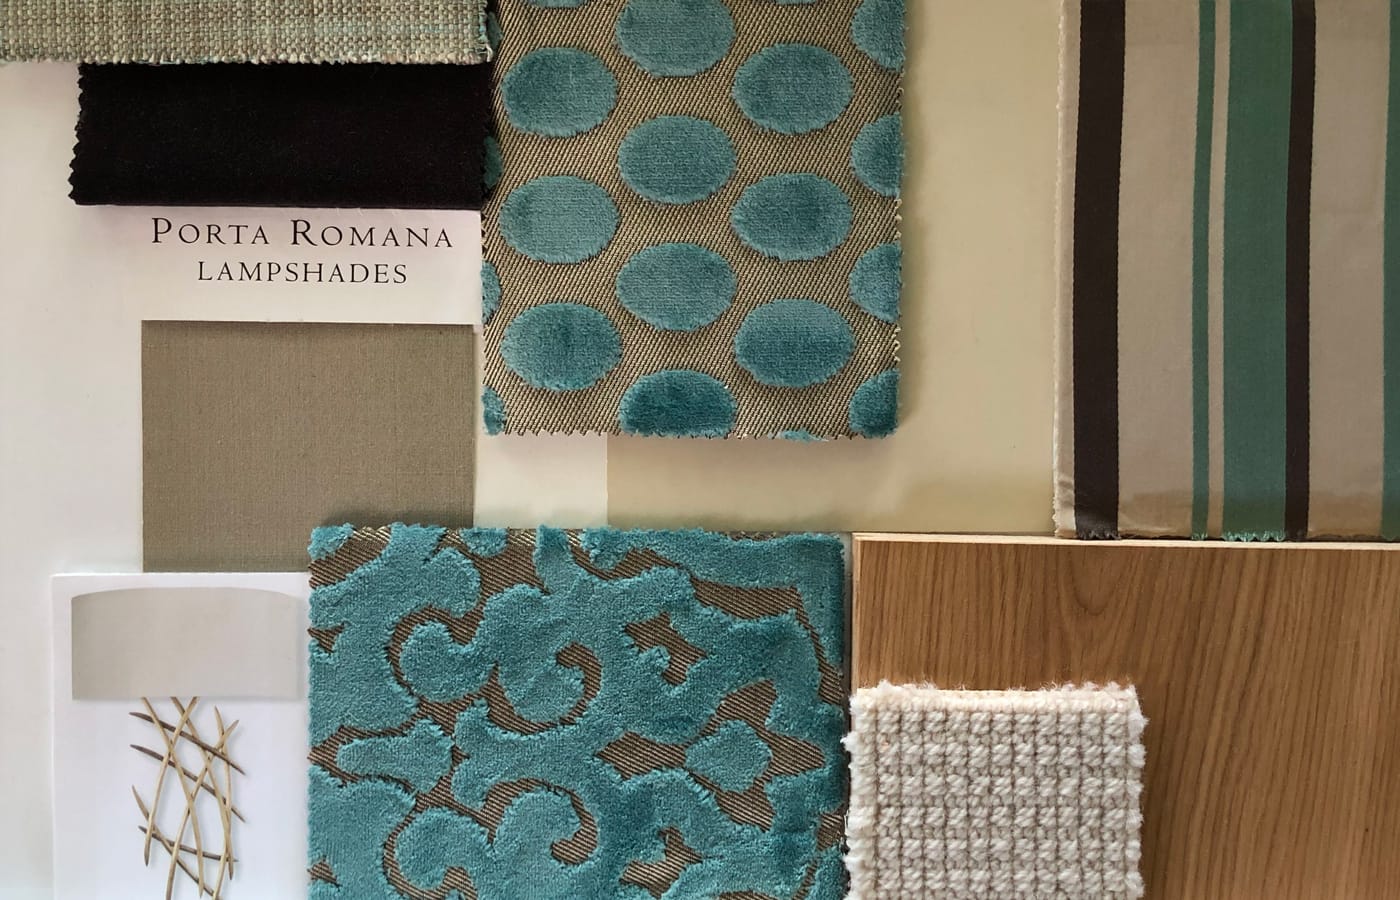
This ‘turnkey’ project involved extensive refurbishment of the former Victorian school. It features the creation of a bespoke Orangery, a ‘gentleman’s club’ feel to the snug area, a dramatic, intimate dining room and a stylish mezzanine floor amongst other areas.
The client loves to entertain, and part of our brief was to combine timeless elegance with contemporary accents of home entertainment to ensure that no space was ever kept ‘for best’. It is a home to bring people together, to relax and have fun.
The impressive bespoke orangery makes a real statement and allows sunlight to flow freely into the home. It also connects the interior to the stunning outer terrace, where the family host parties during the balmy summer months.
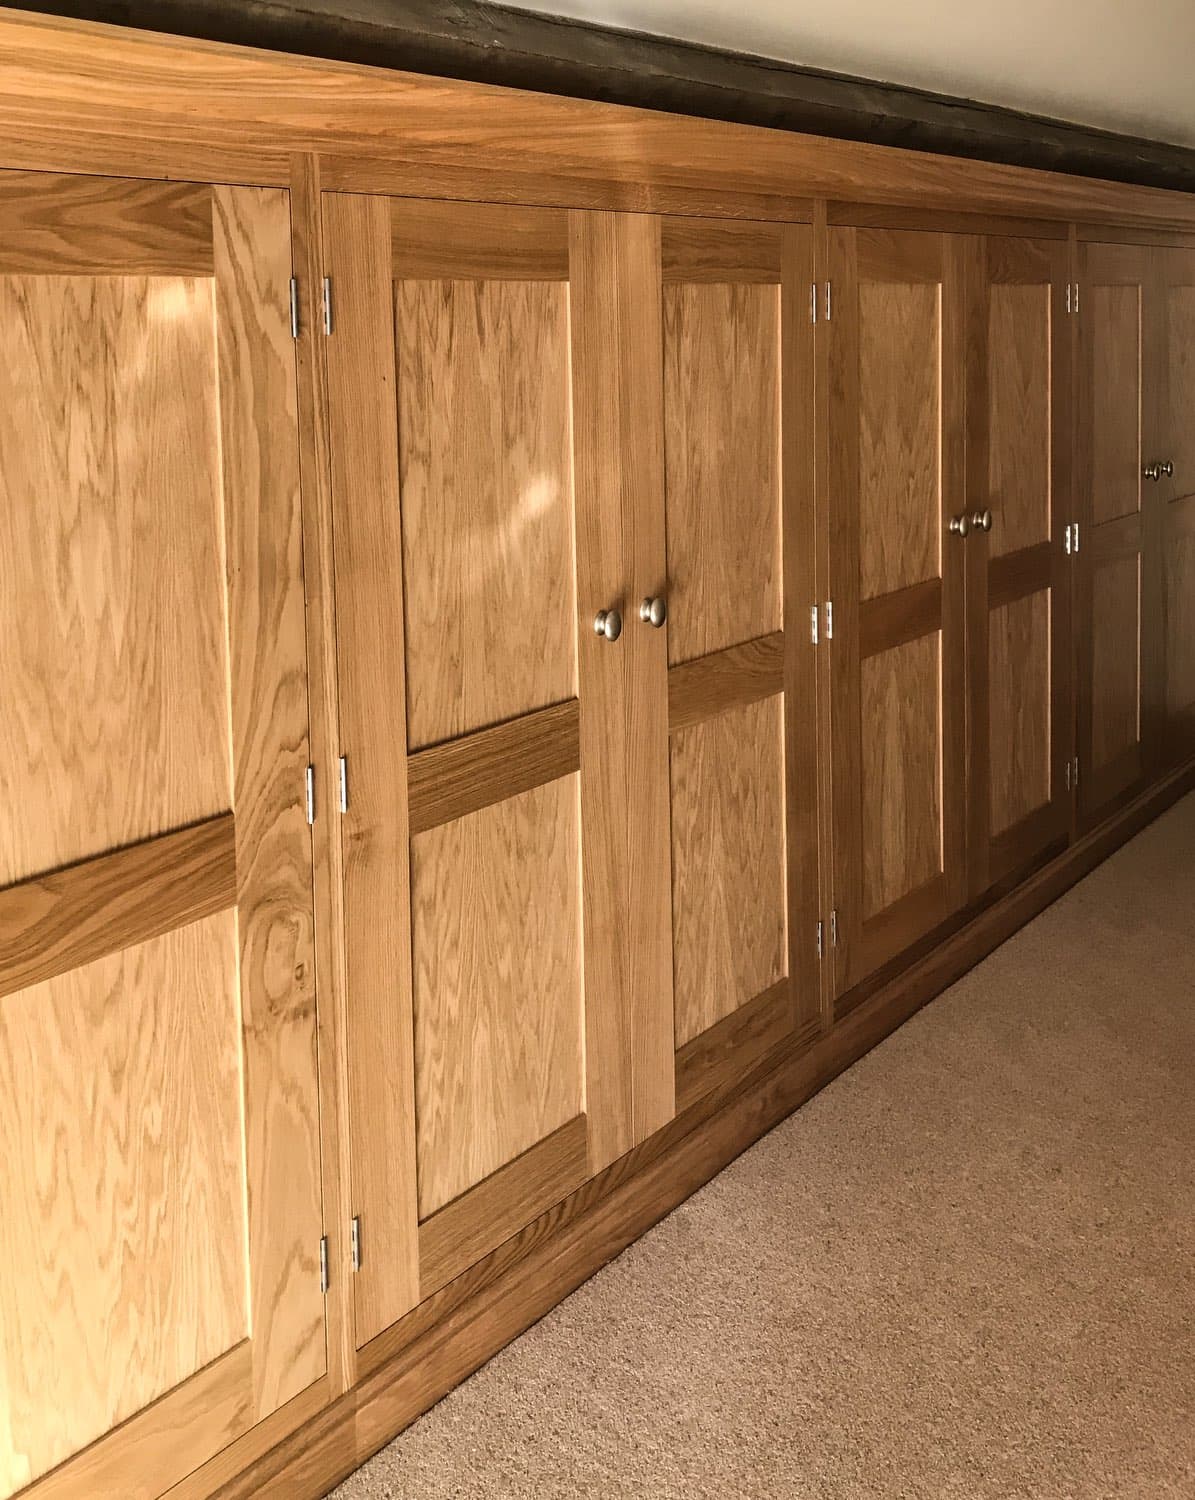
We converted a 2nd living room into a relaxing snug and library, rich with bespoke cabinetry and exquisite paneling, sumptuous seating, a cosy Cotswold stone clad fireplace, bronze sculptures and cashmere throws The room oozes timeless quality.
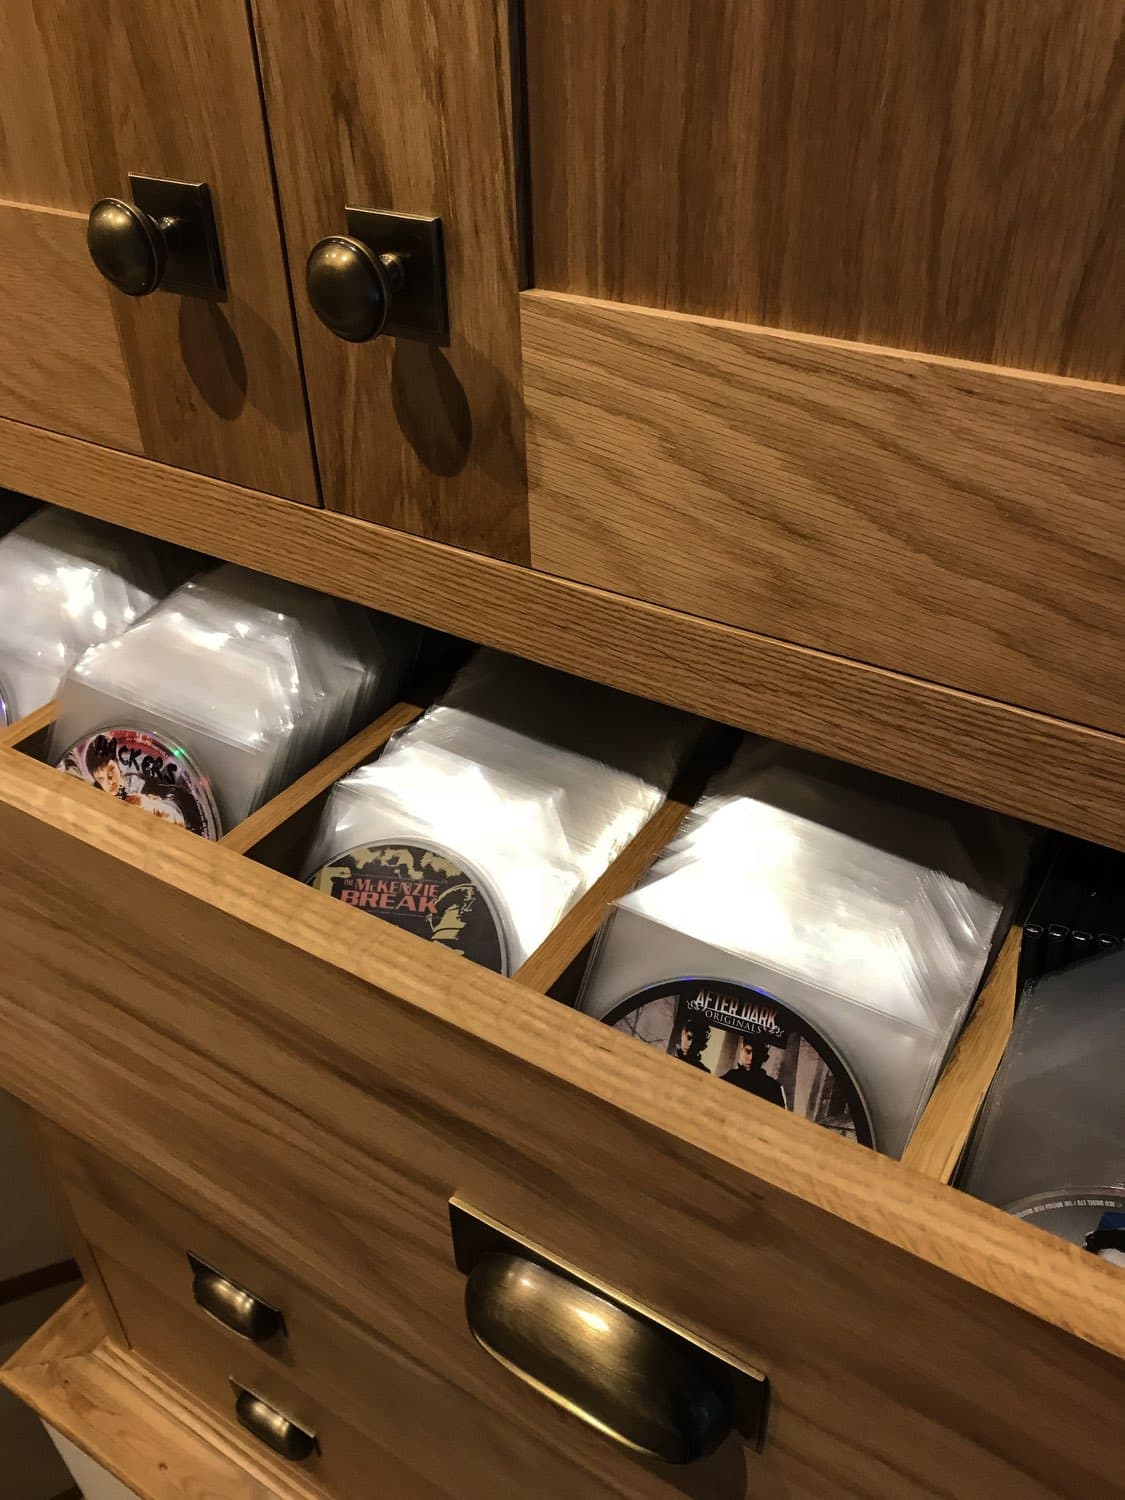
The 16 seater dining room’s showpiece is a dramatic oak leaf wrought iron chandelier. Bespoke made, hanging majestically over the aged oak dining table. We also created LED illuminated bespoke storage units with built-in display shelves and a ‘secret’ cocktail cabinet. Very chic.