We worked closely with a private client in order to create the ultimate family home set in the Warwickshire countryside.
The dressing room sits between the master bedroom and master bathroom, bridging the gap between two important spaces in the client’s home.
Designed to suit their love of bold colours and ensuring that the layout works for the functionality of the space, we designed storage from floor to ceiling to make use of every available space.
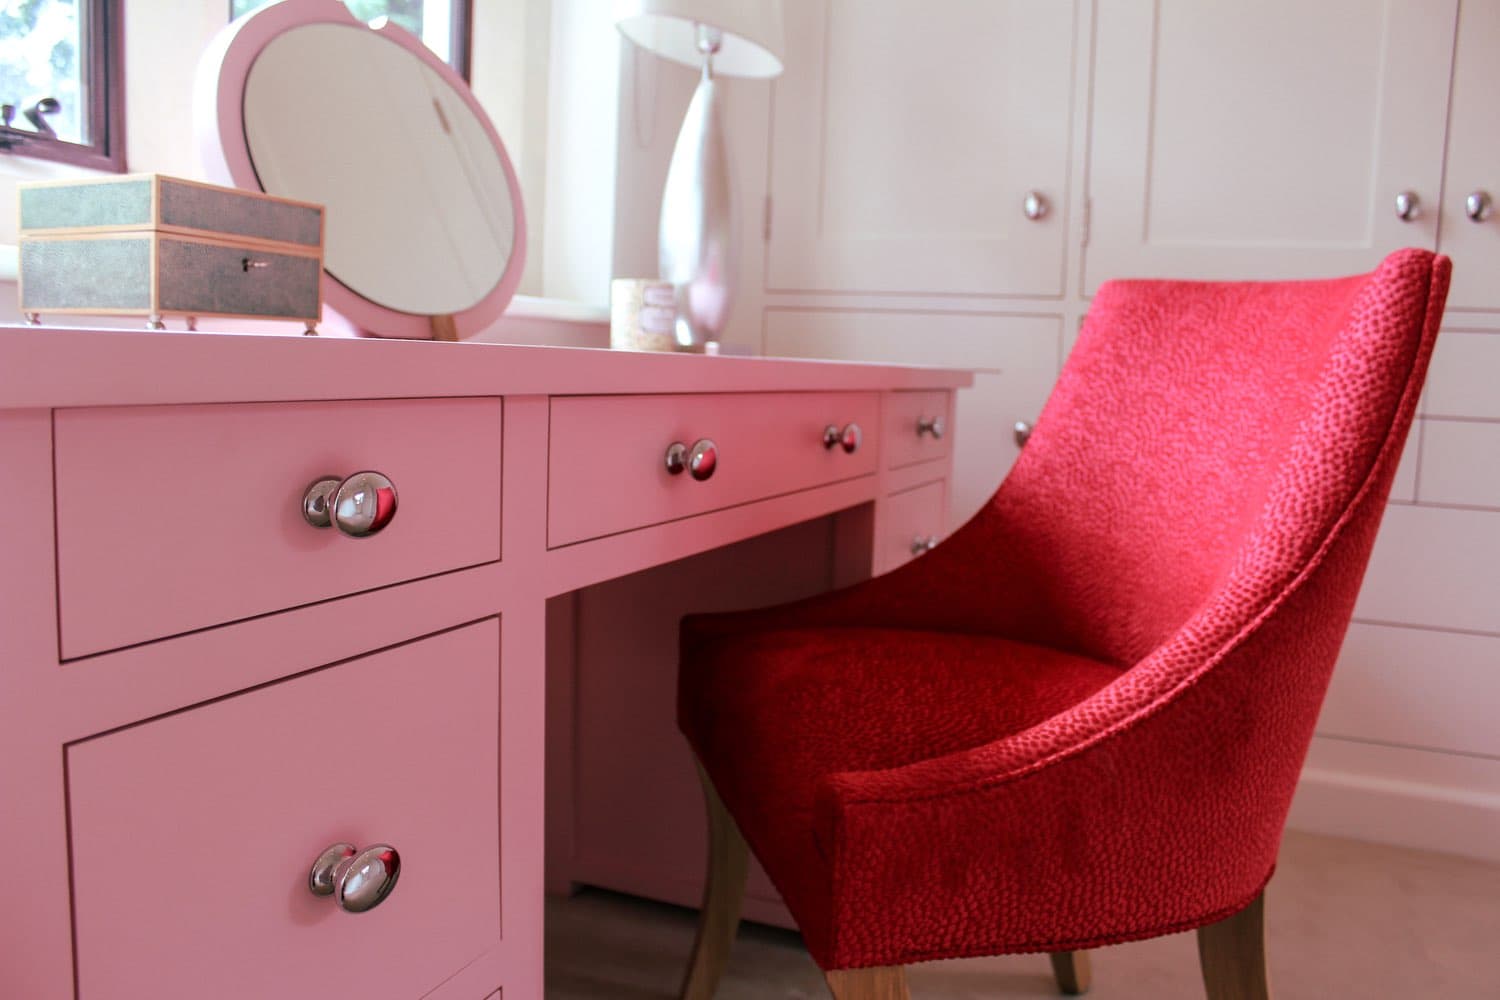
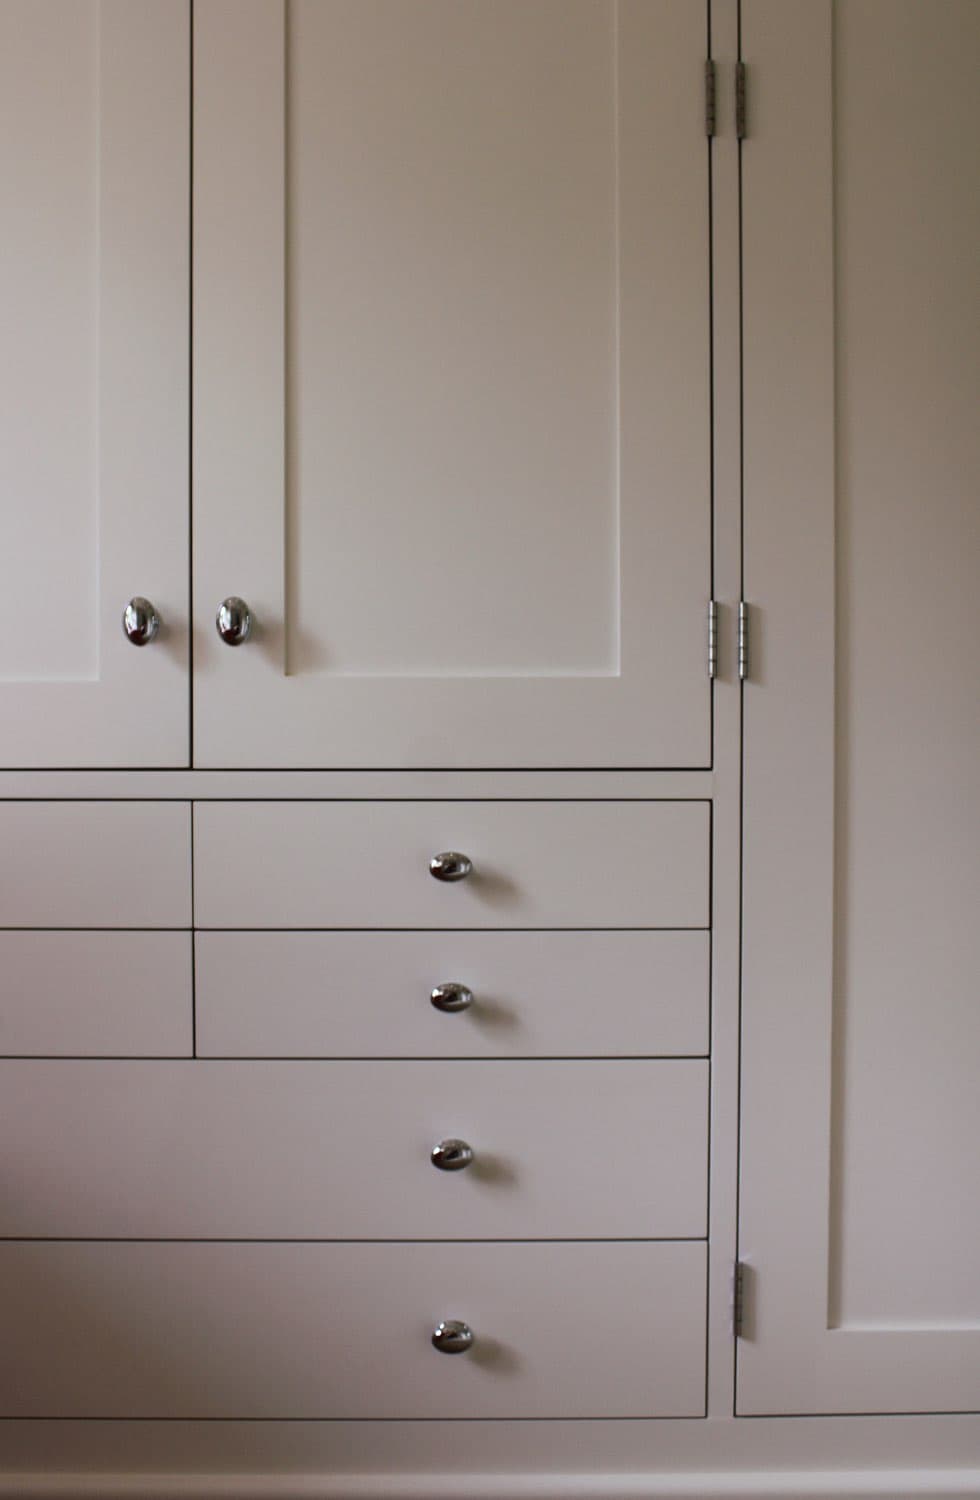
The hand painted finish of the wardrobes with chrome door furniture, and the classic oak internals create a beautiful, stylish contrast. And the pop of colour with textured fabric on the upholstered chair and red satin trim on the printed roman blinds create a real statement.
The cabinetry design evokes a timeless feel, with the inside customised to the client’s specification.
Achieving the right balance of hanging space, shelving and drawers was such a personal decision, so we worked closely with the client to ensure every detail was to their exact liking.
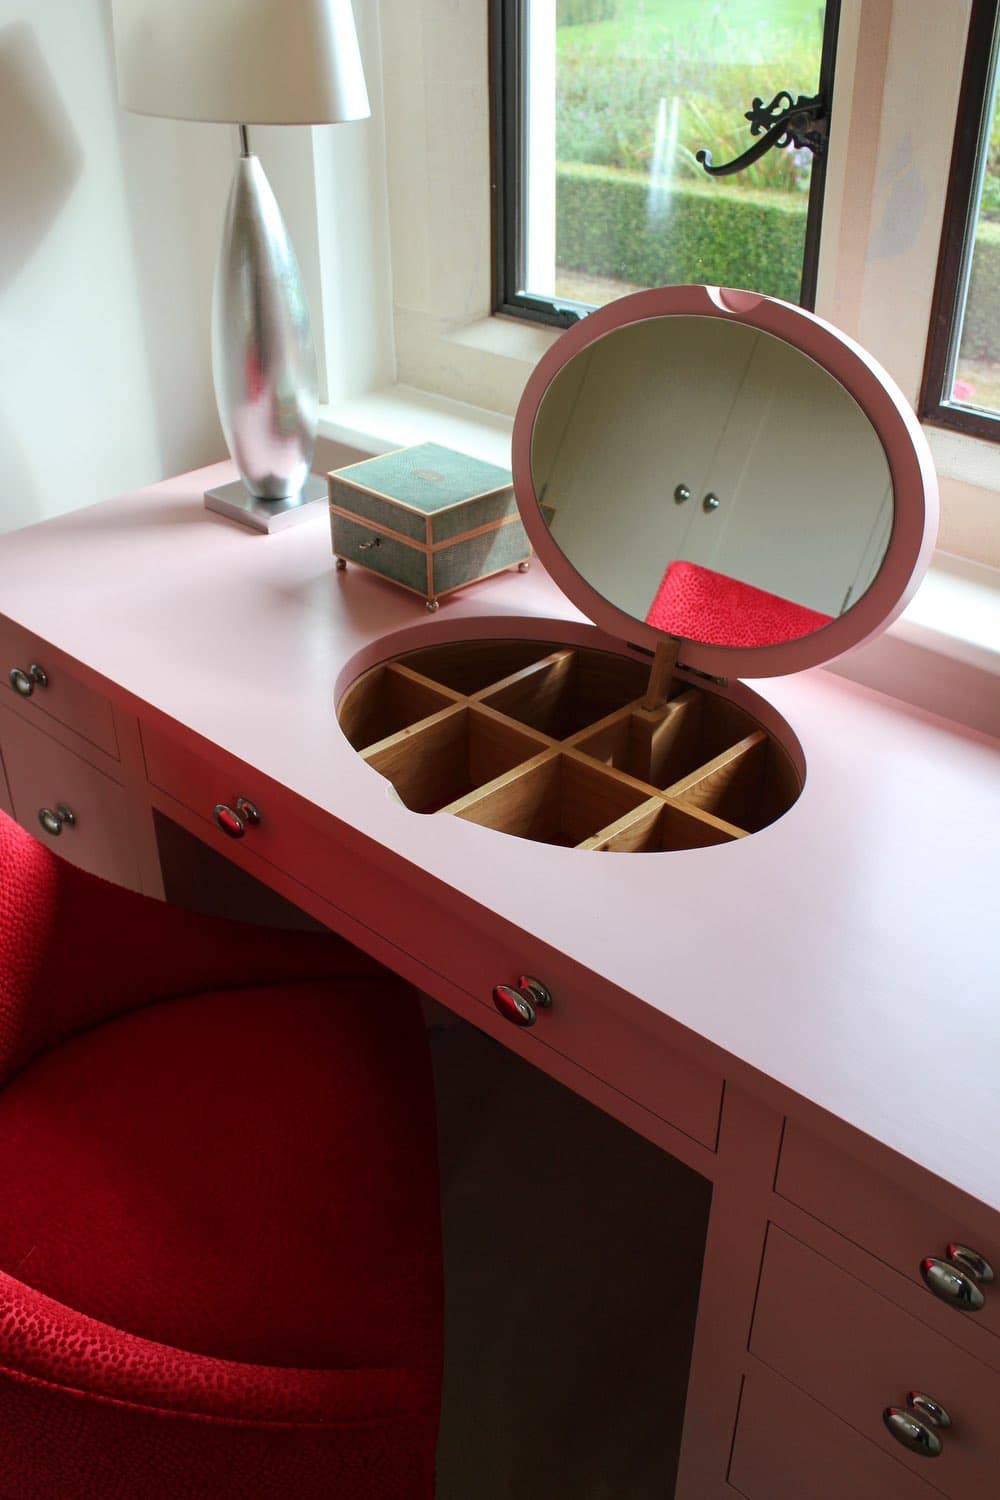
From full and half hanging spaces, drawers for jewellery items, angled shoe racks featuring a pull-out mechanism, to a bespoke dressing table with a built-in discreet lid that reveals a mirror and jewellery box with oak internals. The dressing room accommodated everything that was asked for.